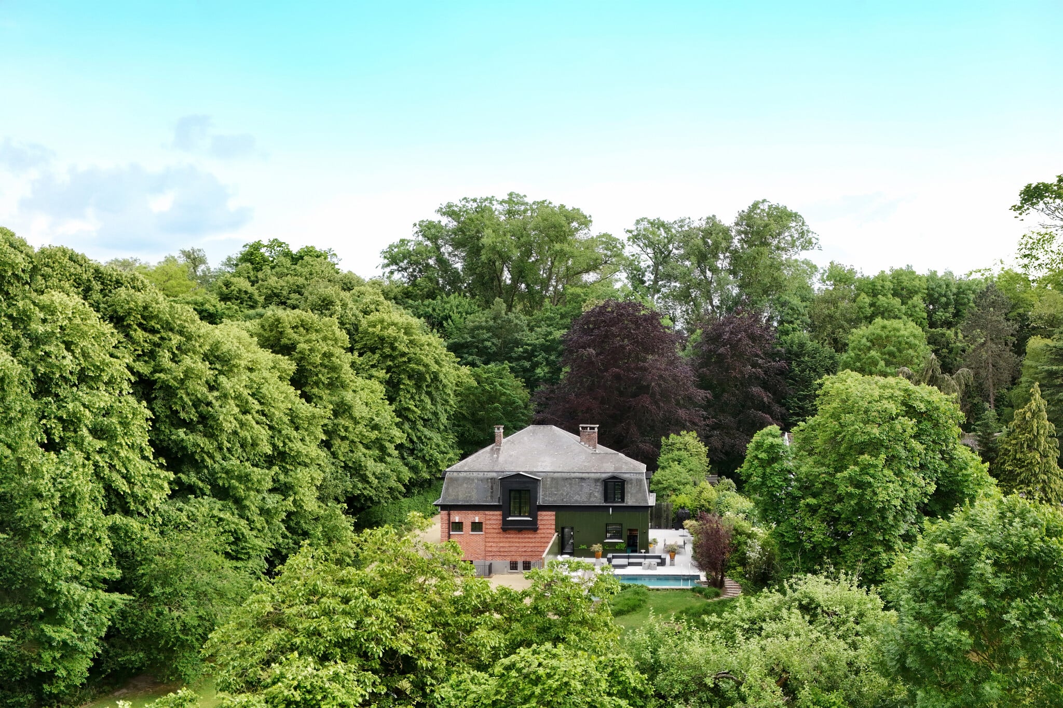
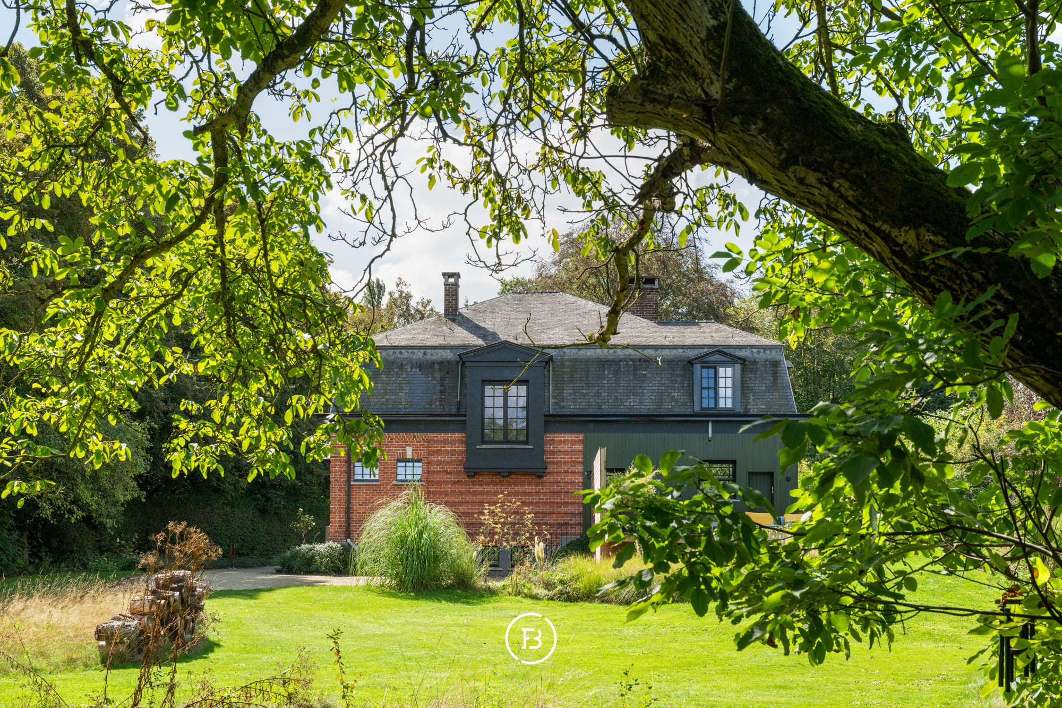
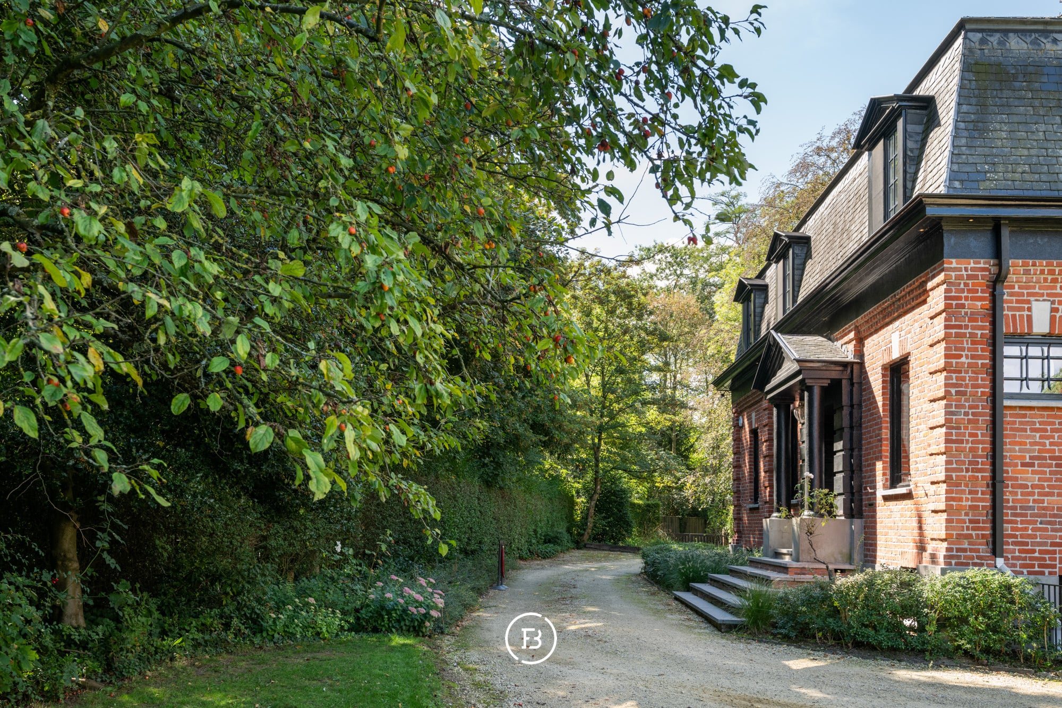
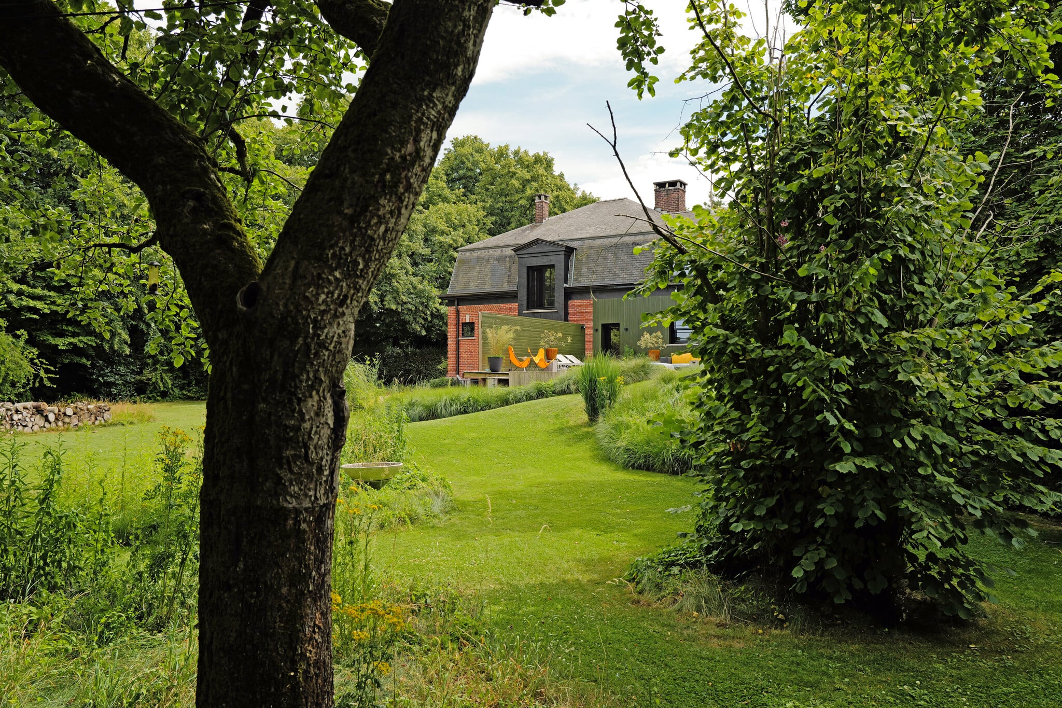
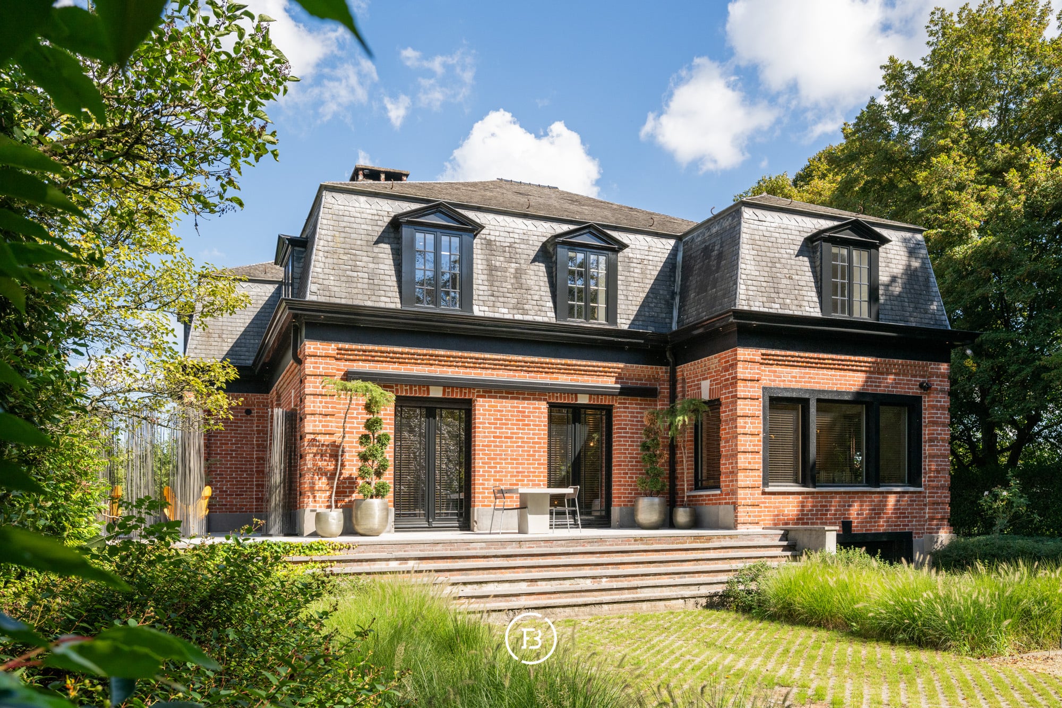
This characterful director's residence from 1951 is situated on an exceptional plot of 2,923 m², surrounded by mature greenery. A unique property where architecture, space, tranquility, and privacy come together, on the border of Kortrijk and Zwevegem and just one minute from the main access roads.
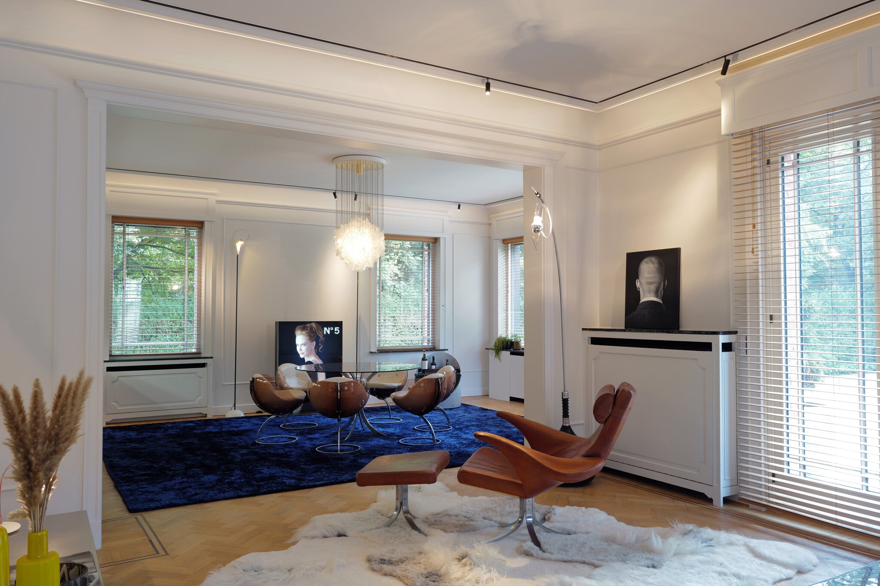
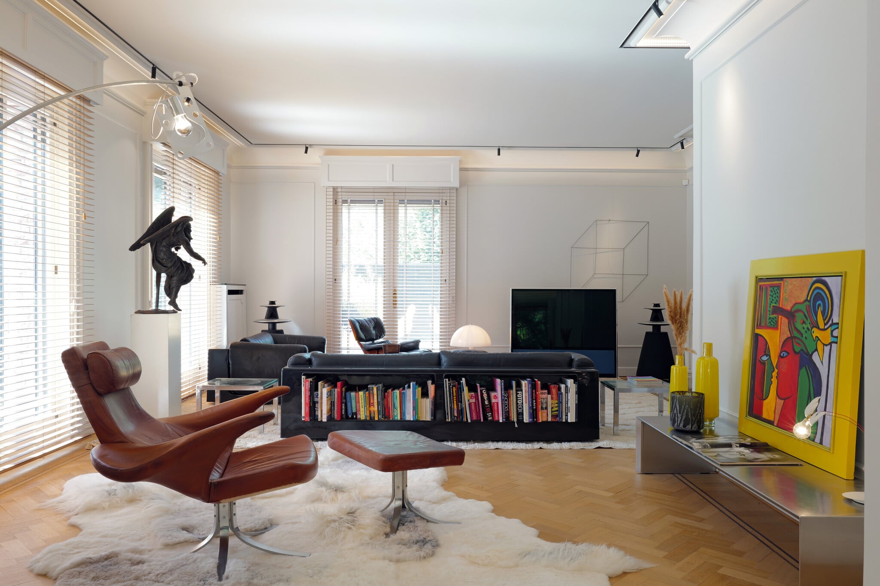
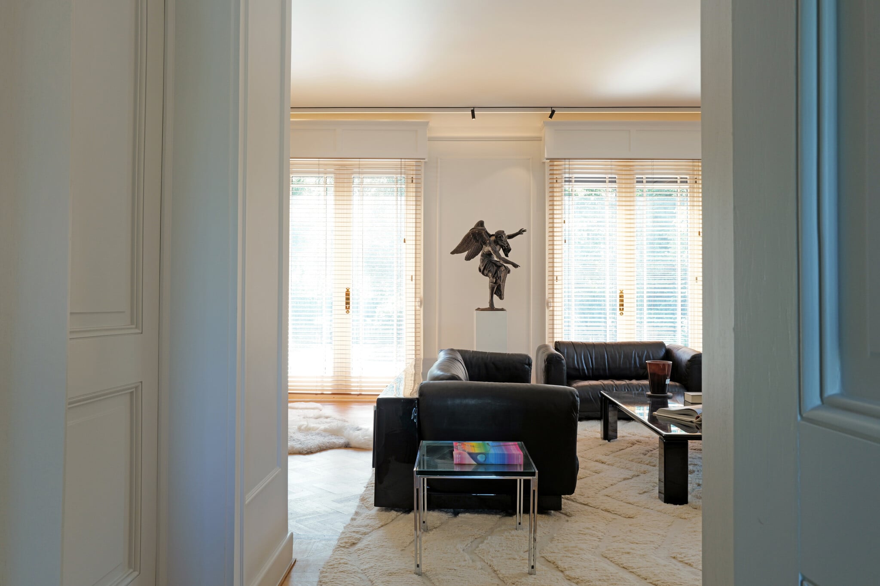
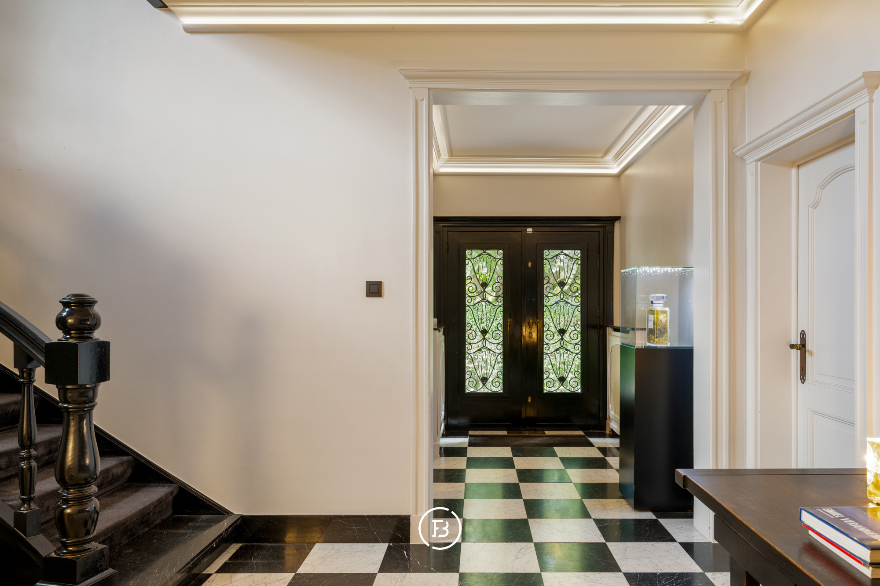
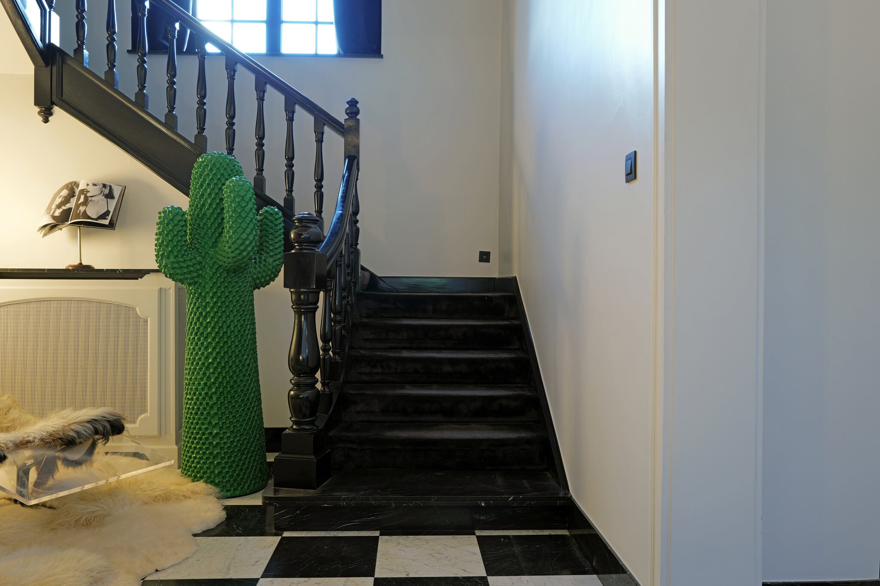
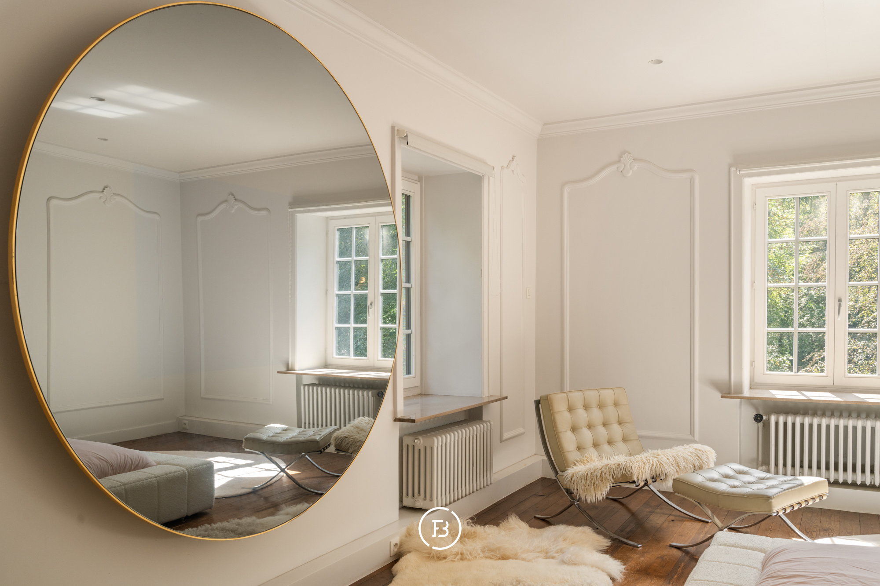
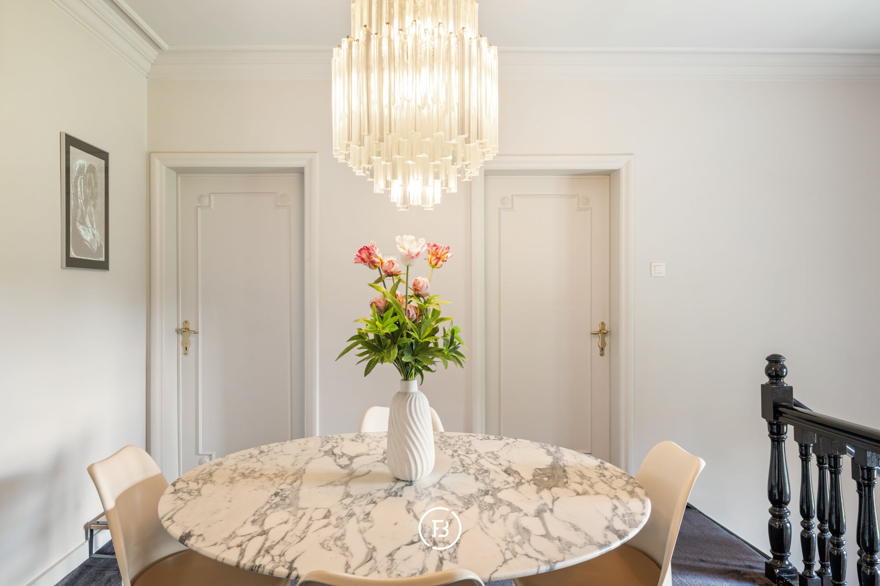
The home is characterized by generous volumes, authentic architectural details, and a timeless appearance. On the ground floor, there is an impressive entrance hall, a spacious living room with a dining area, and the adjoining kitchen, with views of the surrounding greenery.
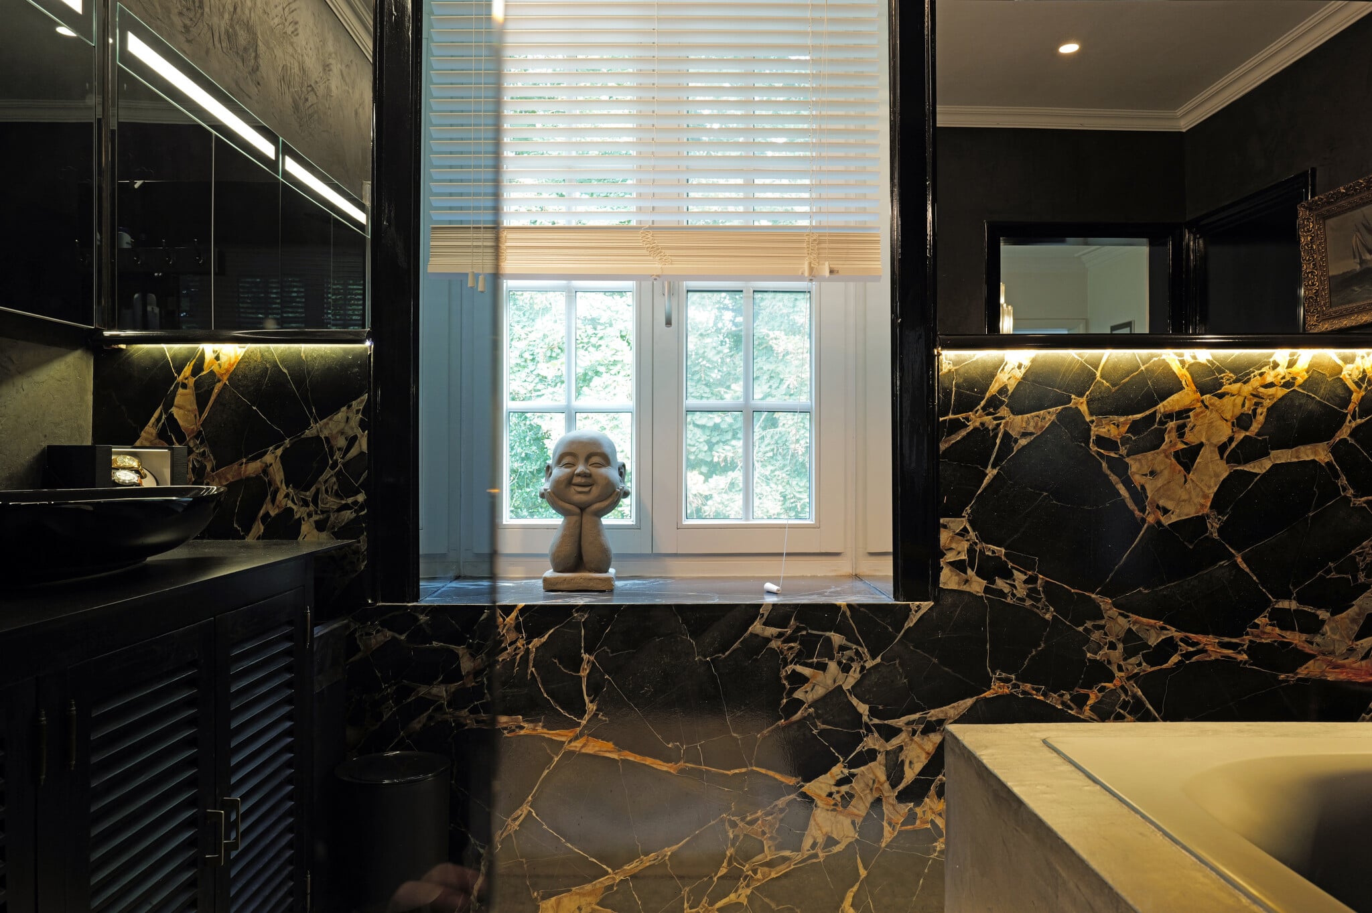
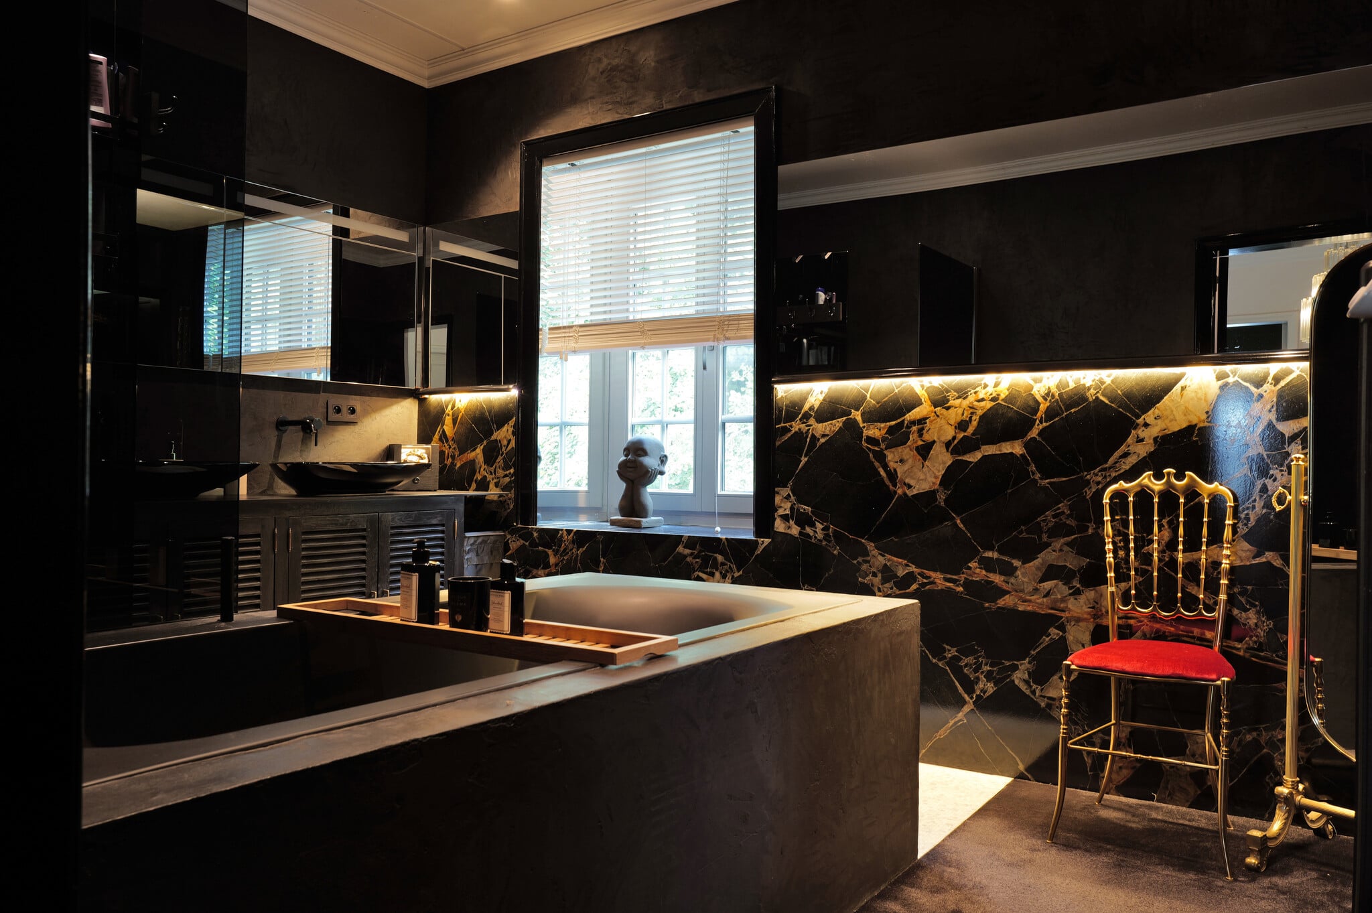
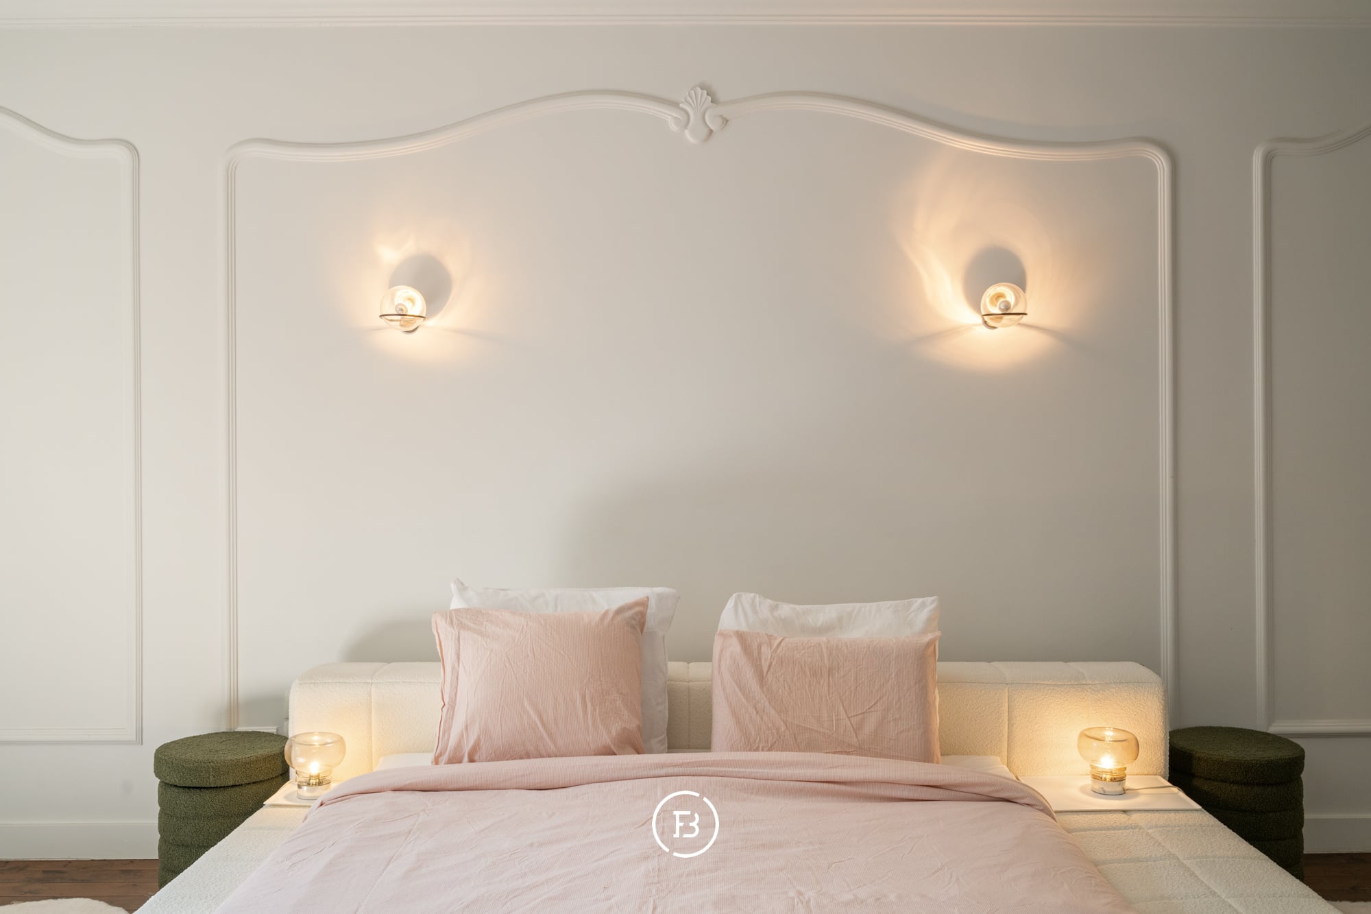
The upper floor features three spacious bedrooms, a bathroom, a separate toilet, and a walk-in closet.
A particular asset is the full basement, with a wealth of additional space for storage, a laundry room, and technical functions.
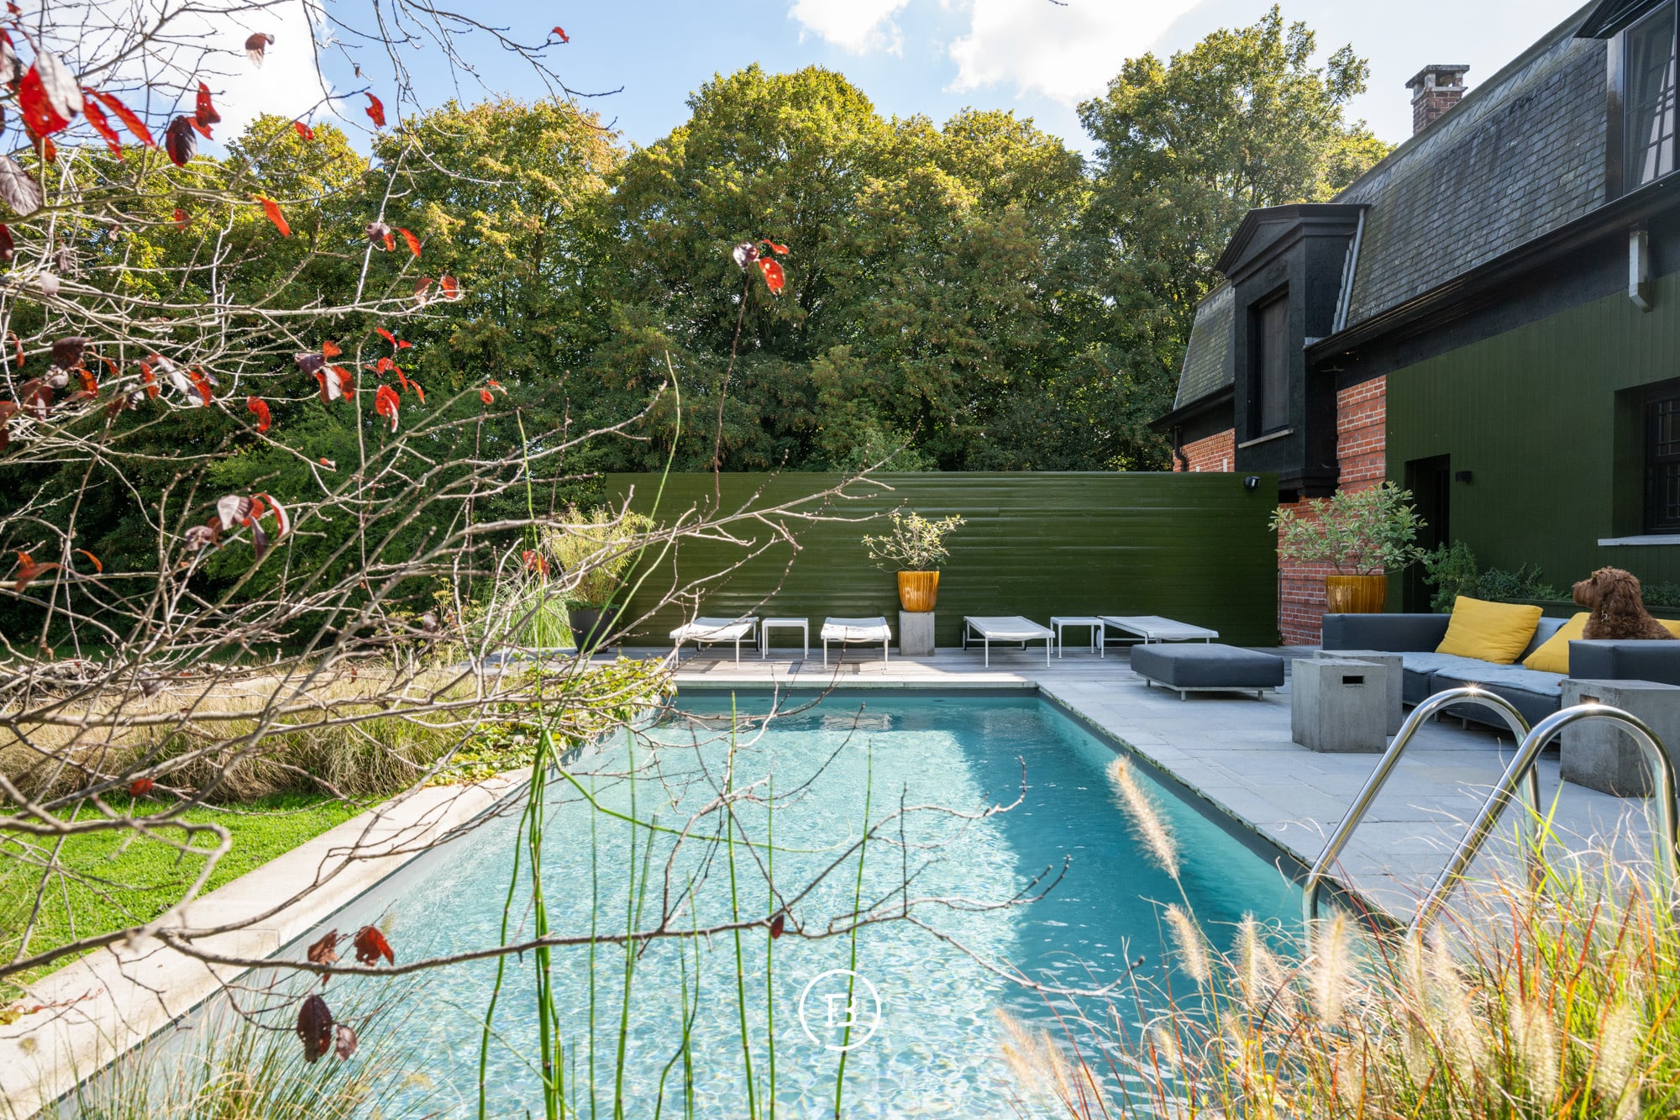
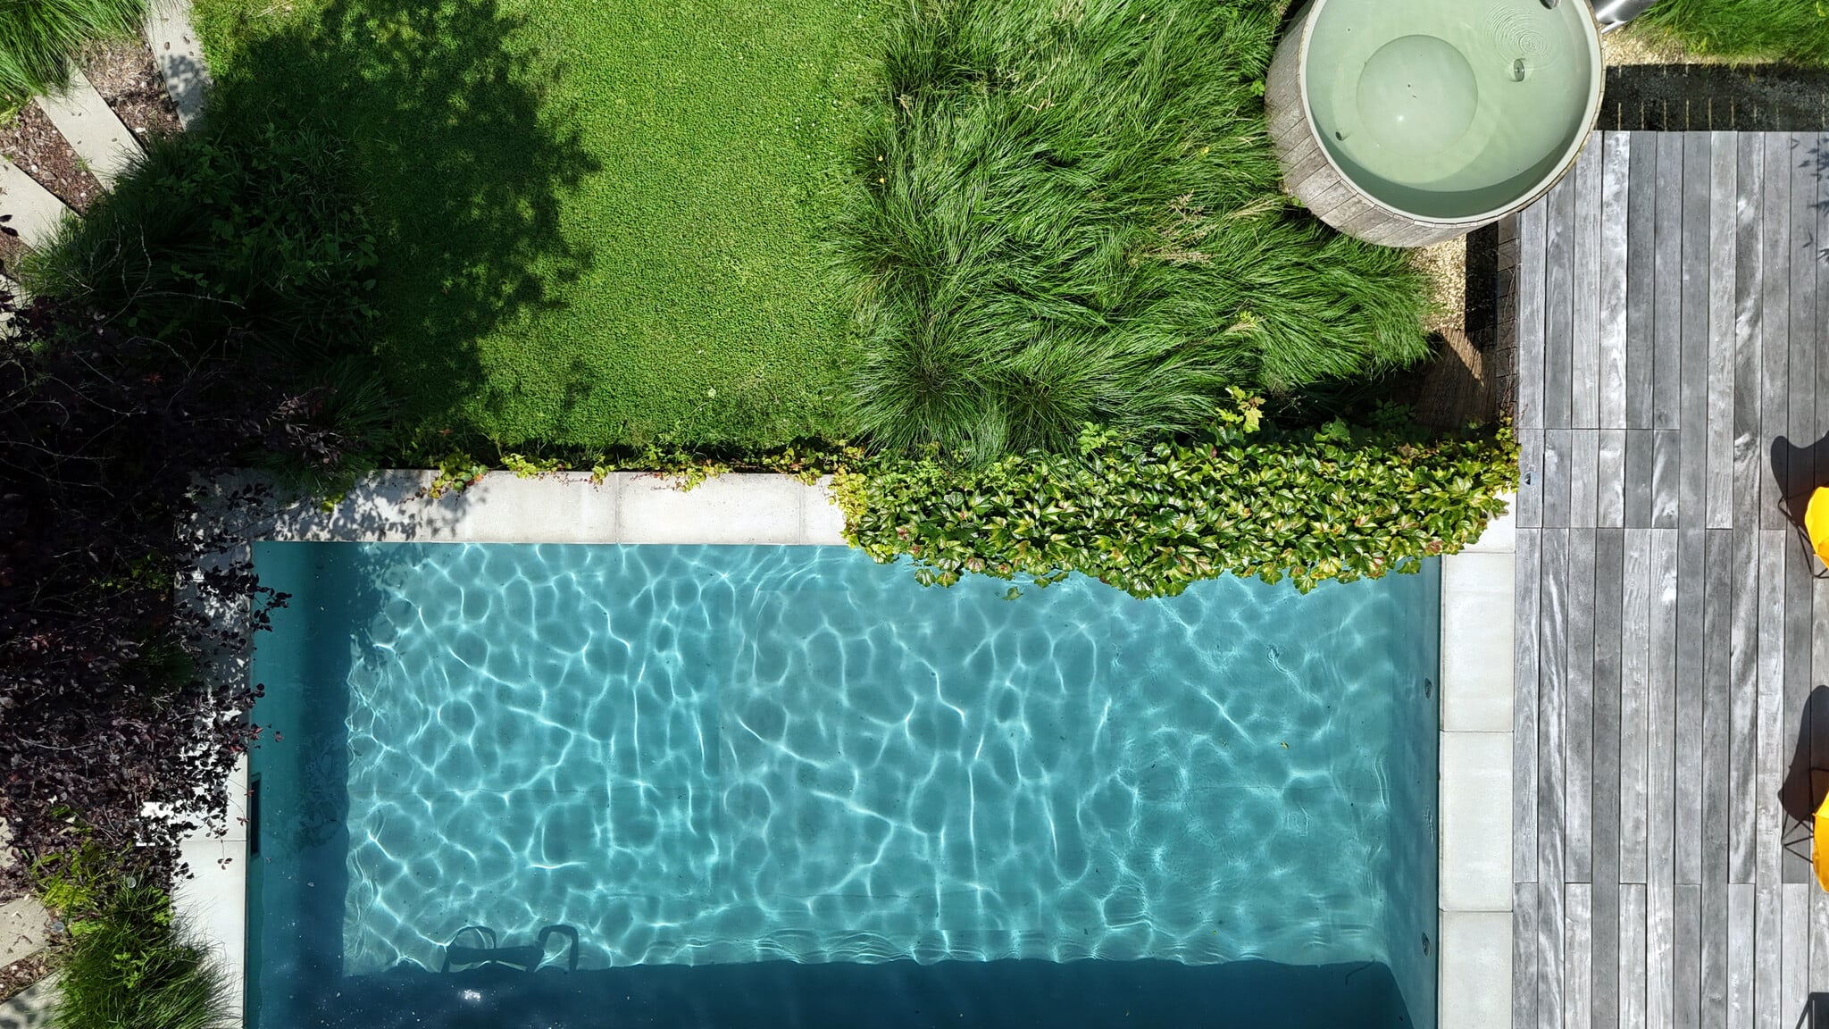

Outside, a unique park estate unfolds where mature trees and plantings ensure exceptional tranquility and privacy. The swimming pool and terraces complete the outdoor experience: living as if you were on vacation every day.
The spacious plot also offers additional development potential. For the rear section, a building permit was previously granted for an additional building volume.
A rare property that combines architecture, nearly 3,000 m² of greenery, privacy, a swimming pool, and a strategic location.